

BEDS3
BATHS2 full 1 partial
SQUARE FEET1,584
MLS#226042887
STATUSActive
PROPERTY TYPEResidential - Condominium
SUBDIVISIONLehner Woods
SCHOOLDELAWARE CITY
Property Description
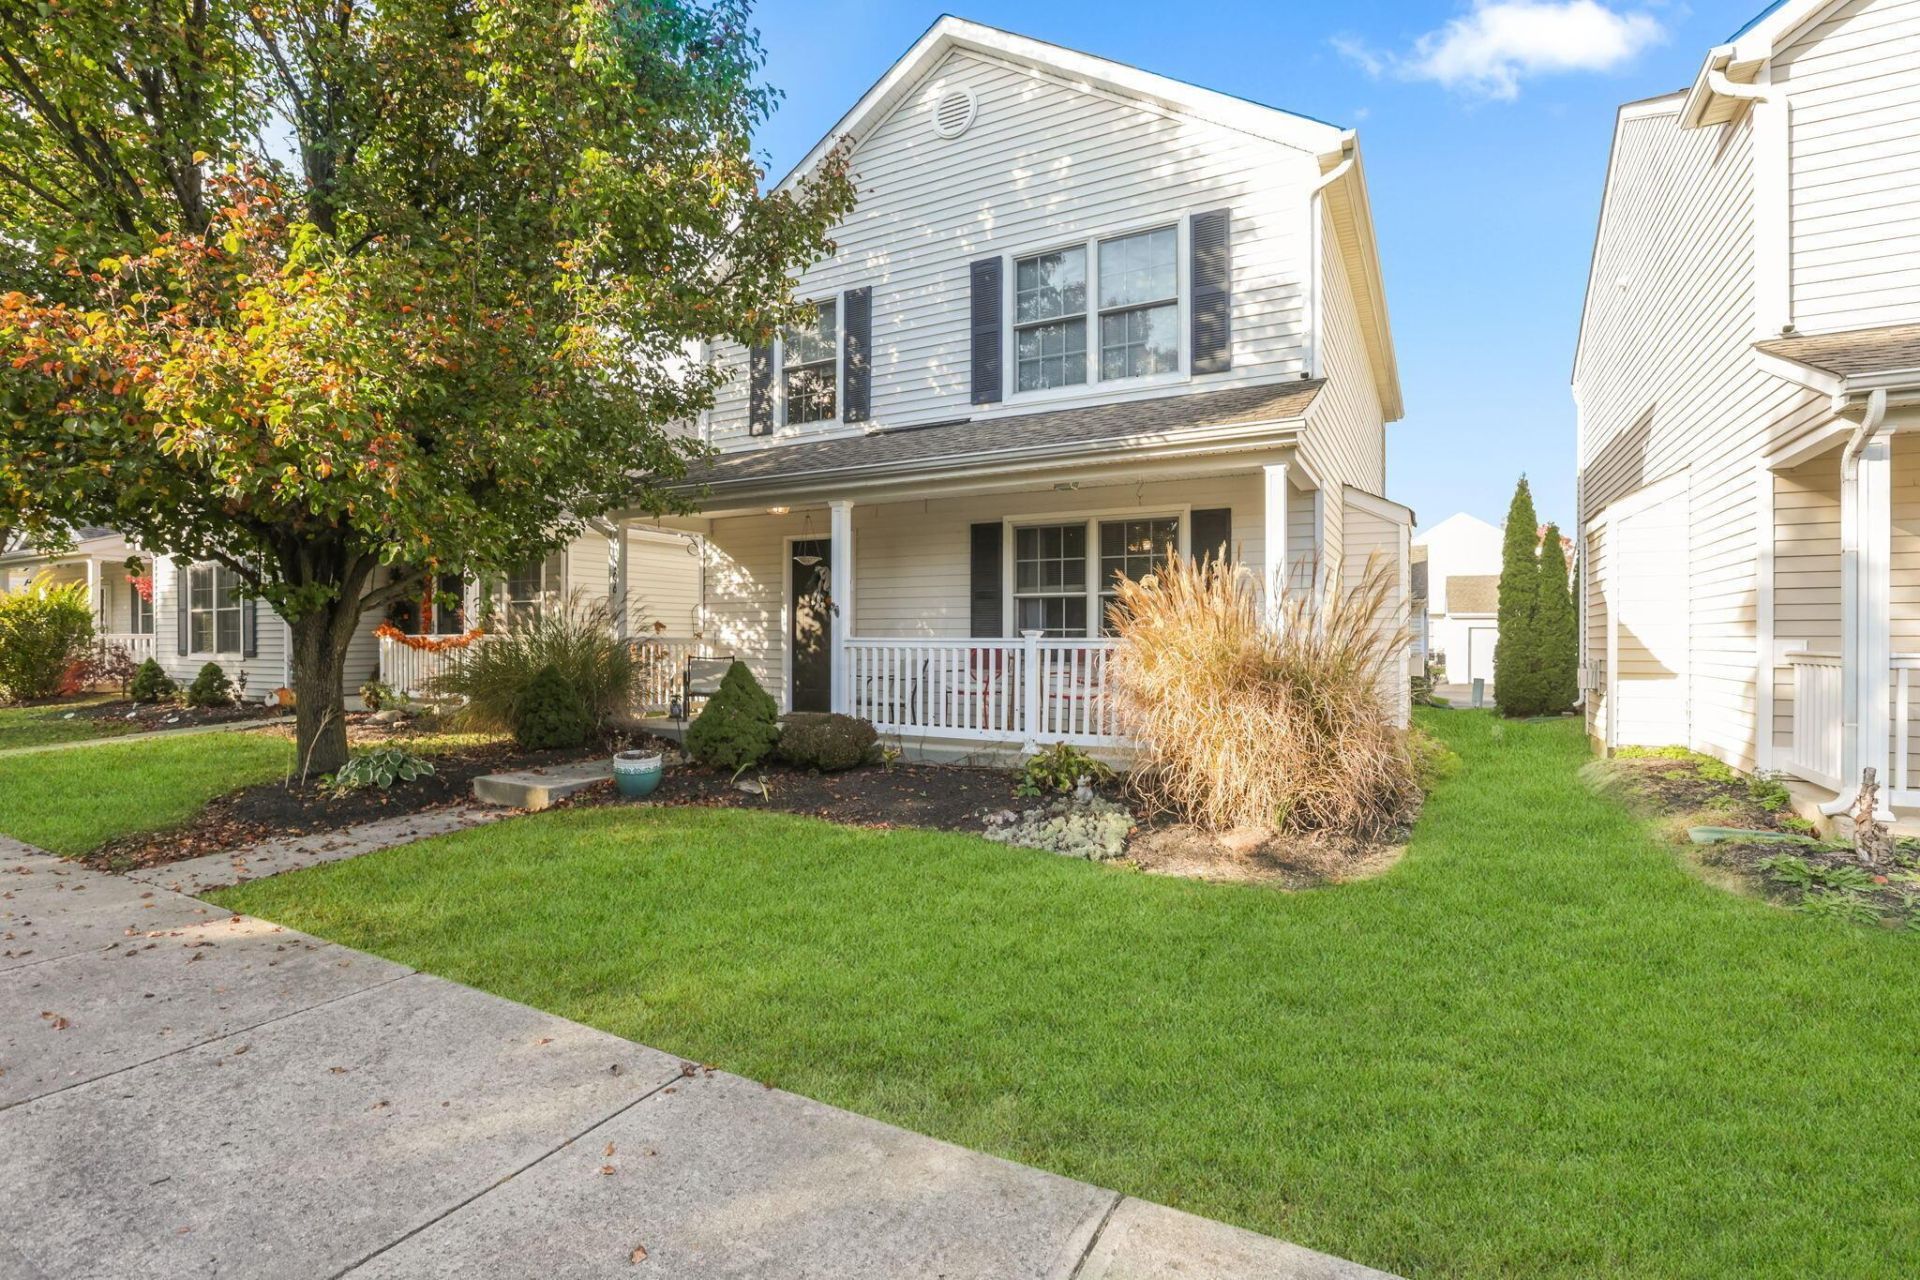
Lower your monthly costs from day one. This well-kept 3 bedroom, 2.5 bath freestanding condo in Delaware's Village at Lehner Woods comes with solar panels that offset most, if not all, of the home's electric bill, so you get condo convenience without the utility bill that usually comes with it. Relax on the covered front porch, then step into a spacious living room with wood-look flooring and a gas fireplace, plus a convenient half bath on the main level. The open kitchen and dining area is the heart of the home, with crisp white cabinetry, a large center island with seating, and a bright dining space with a door out to the back patio. A first-floor laundry room keeps everyday chores easy. Upstairs, the 19-foot owner's suite features a vaulted ceiling, two walk-in closets and a private bath with double sinks, along with two more well-sized bedrooms and a second full bath. A detached two-car garage with opener gives you secure parking and extra storage, and the freestanding design means no shared walls. Lehner Woods offers a quiet setting with community ponds, while keeping you minutes from historic downtown Delaware's shops and restaurants, Ohio Wesleyan, and easy access to US-23 and US-36 for the commute to Columbus, Polaris and beyond. Schedule your showing today!
Property Features
Property Type: Residential - Condominium
Cooling: Central Air
Fireplaces: 1
Garage: 2
Heating: Forced Air
Home Style: Traditional
Lot Size: 1.92 Acres
Taxes: $4,220
Year Built: 2003
Feature Descriptions
Association/Condo Fee: 135
Exterior: Vinyl Siding
Flooring: Wood, Carpet, Vinyl
HOA: Yes
Lot Dimensions: 0
Parcel #: 519-330-02-033-526
Parking: Garage Door Opener, Detached Garage
Windows: Insulated All
Local Schools
School District: DELAWARE CITY
Listed By / Shown By
Listed By
Agency Name: EXP Realty, LLC
Agent Name: Michael Rohland
Agency Phone: 216-242-2322

Shown By
Agent Name: Paige Duff
Agent Phone: (937) 869-4957

Estimate Your Payment
Estimated Payment
$ 1,585.69 per month $1,153.84 Principal & Interest $351.67 Property Tax $80.18 Homeowner's InsuranceChange Payment Information


Privacy Policy / DMCA Notice / ADA Accessibility


This site is hosted, designed and copyright
© 1994 - 2026 by
Delta Media Group, Inc. -- Patent Pending --