

BEDS3
BATHS2 full 1 partial
SQUARE FEET1,798
MLS#3635975
STATUSActive
PROPERTY TYPEResidential - Single Family
SUBDIVISIONBonnie Oaks Estates Ph 4
Property Description
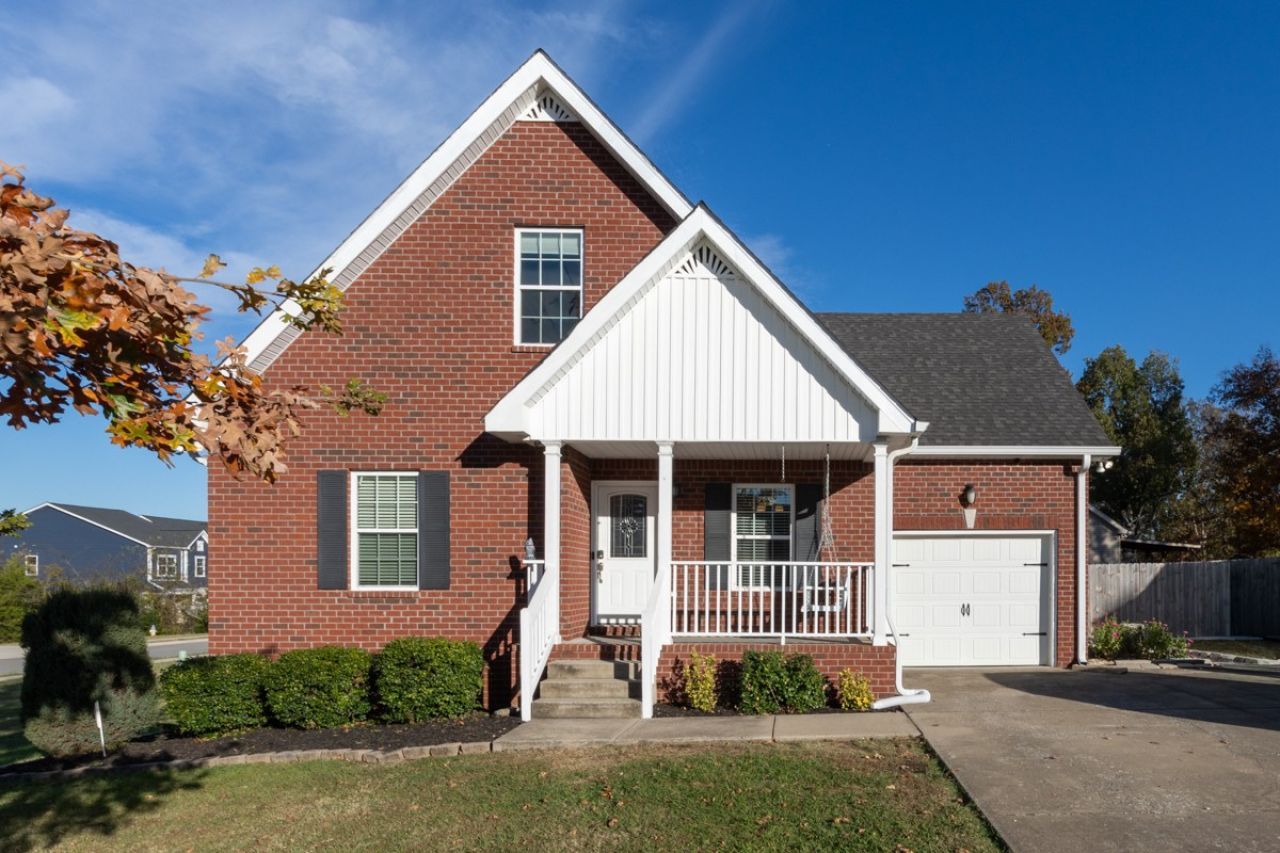
Welcome to 205 Bonnie Oak Drive in Lebanon, TN! This inviting 3-bedroom, 2.5-bath home offers a spacious layout with plenty of room to spread out. The primary bedroom is located on the main level and features a large walk-in closet. The kitchen has an island, lots of cabinet space, a pantry, and newer stainless steel appliances. Upstairs, you'll find two generously sized bedrooms, each measuring approximately 17' x 13' with a full bathroom located between the two bedrooms. In the hallway, there is a large walk-in closet with a door to a walk-in attic providing additional storage space. Situated on a corner lot in a quiet cul-de-sac, this home offers just as much to enjoy outdoors. The covered front porch with its charming swing is a great place to relax, while the fenced backyard features a playground, firepit, and storage shed. A one-car garage adds additional convenience. Come see all that 205 Bonnie Oak Drive has to offer!
Property Features
Property Type: Residential - Single Family
Basement: Crawl Space
Cooling: Ceiling Fan(s), Central Air, Electric
Garage: 1 car attached
Heating: Central, Electric
Lot Size: 0.34 Acres
Stories: 2.0
Taxes: $1,591
Year Built: 2014
Amenities
Ceiling Fan(s)
Open Floorplan
Walk-In Closet(s)
Kitchen Island
Feature Descriptions
Appliances: Electric Range, Dishwasher, Ice Maker, Refrigerator, Stainless Steel Appliance(s), Water Purifier
Association Amenities: Sidewalks, Underground Utilities
Exterior: Brick, Vinyl Siding
Fencing: Back Yard
Flooring: Carpet, Laminate, Tile
Laundry: Electric Dryer Hookup, Washer Hookup
Lot: Corner Lot, Cul-De-Sac
Lot Dimensions: 106.67 X 112.99 IRR
Parcel#: 067A F 01700 000
Parking: Garage Door Opener, Garage Faces Front, Concrete
Parking Notes: Garage Door Opener, Garage Faces Front, Concrete
Patio/Porch: Porch, Covered, Deck
Sewer: Public Sewer
Topography: Corner Lot, Cul-De-Sac
Utilities: Electricity Available, Water Available
Water: Public
Room Sizes
Bedroom 1: 13x13
Bedroom 2: 17x13
Bedroom 3: 17x13
Kitchen: 24x12
Living Room: 15x14
Local Schools
High School: Lebanon High School
Middle School: Walter J. Baird Middle School
Elementary School: Sam Houston Elementary
Listed By / Shown By
Listed By
Agency Name: Crye-Leike, Inc., REALTORS
Shown By
Agent Name: Paige Duff
Agent Phone: (937) 869-4957

Estimate Your Payment
Estimated Payment
$ 1,771.06 per month $1,532.02 Principal & Interest $132.58 Property Tax $106.46 Homeowner's InsuranceChange Payment Information


Privacy Policy / DMCA Notice / ADA Accessibility


This site is hosted, designed and copyright
© 1994 - 2026 by
Delta Media Group, Inc. -- Patent Pending --