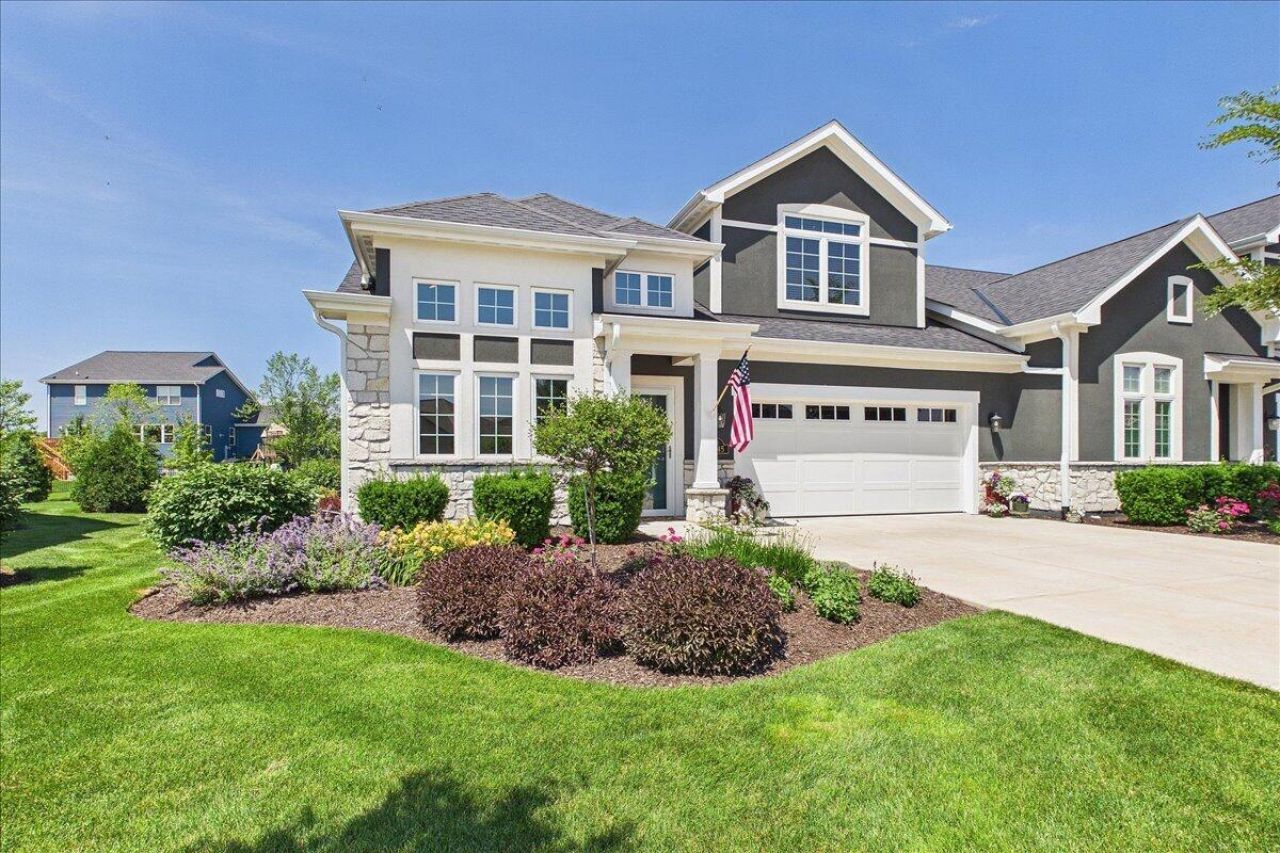


BEDS3
BATHS3 full
SQUARE FEET1,861
MLS#1970450
STATUSActive
PROPERTY TYPEResidential - Condominium
SUBDIVISIONVillage Green Heights
SCHOOLKenosha
Property Description
Luxury, comfort, and thoughtful design define this exceptional former model home! The open-concept layout features soaring ceilings, freshly painted, new carpeting, gorgeous hardwood floors, and a chef's kitchen with premium Bosch stainless steel appliances, dual-fuel range, quartz countertops, soft-close cabinetry, custom tile backsplash, oversized island, and designer lighting. The first-floor primary suite offers a spa-inspired bath and upgraded custom closets. Enjoy the incredible three-season room with mini-split HVAC, solar shades (auto), and Sunsetter awning (auto). Additional highlights include a Generac whole-house generator, Aprilaire air quality system, custom office, EV charging, garage screen, block patio, and countless premium upgrades throughout. Simply move in and enjoy!
Property Features
Property Type: Residential - Condominium
Basement: 8+ Ceiling, Full, Stubbed for Bathroom, Sump Pump
Fuel Type: Natural Gas
Garage: 2.5 car attached
Home Style: Two Story
Taxes: $7,238
Year Built: 2019
Feature Descriptions
Accessibility: Bedroom on Main Level, Full Bath on Main Level, Grab Bars in Bath, Laundry on Main Level, Open Floor Plan
Appliances: Cooktop, Dishwasher, Disposal, Dryer, Microwave, Oven, Range, Refrigerator, Washer
Bath: At least one Bathtub, MBR Bath Walk-in Shower, Off MBR, Shower Over Tub, Shower Stall
Condo Fee: 390/Month
Condo Fee Includes: Common Area Insur., Common Area Maint., Lawn Maintenance, Snow Removal
Condo Name: The Cottages a Village Green
Data Source: Metro MLS
Exterior: Stucco, Wood
Flood Plain: No
Heating/Cooling: Central Air, Forced Air, Multiple Units, Other
Pets: 1 Dog OK,2 Dogs OK, Cat(s) OK
Security: yes
Unit: Gas Fireplace, In-Unit Laundry, Kitchen Island, Pantry, Patio/Porch, Private Entry, Security System, Vaulted Ceiling(s), Walk-In Closet(s), Wood or Sim. Wood Floors
Unit Floor #: 1.0
Unit Style: 2 Story
Water/Sewer: Municipal Sewer, Municipal Water
Zoning: RES
Local Schools
School District: Kenosha
Listed By / Shown By

Estimate Your Payment
Estimated Payment
$ 3,139.45 per month $2,371.49 Principal & Interest $603.17 Property Tax $164.79 Homeowner's InsuranceChange Payment Information


Privacy Policy / DMCA Notice / ADA Accessibility


This site is hosted, designed and copyright
© 1994 - 2026 by
Delta Media Group, Inc. -- Patent Pending --