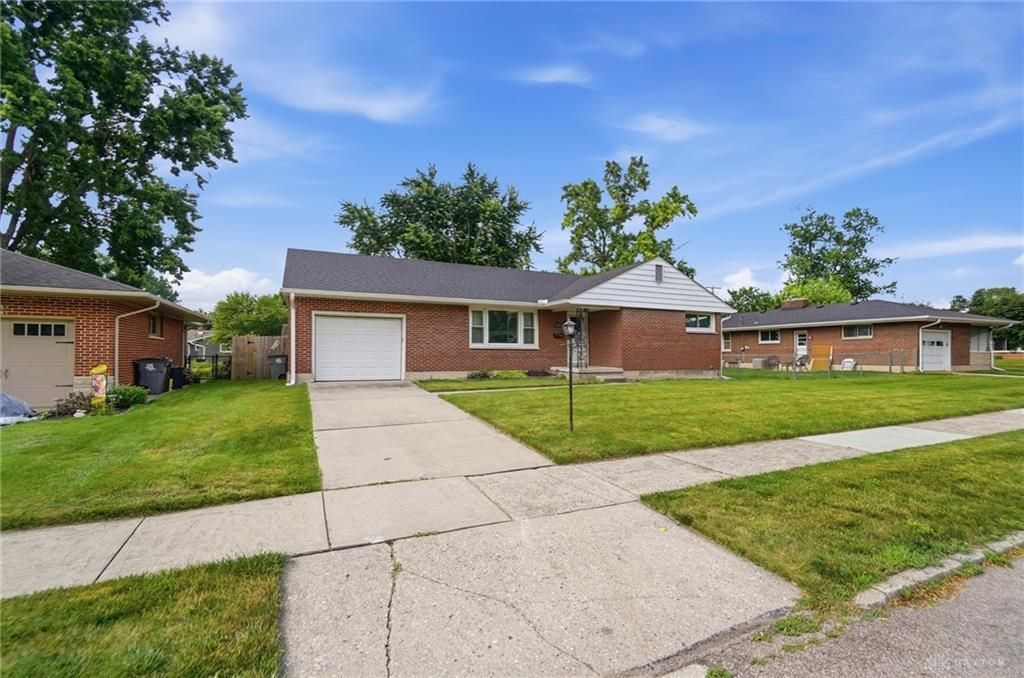


BEDS3
BATHS1 full
SQUARE FEET1,074
MLS#963556
STATUSActive
PROPERTY TYPEResidential - Single Family
SUBDIVISIONWestbrook Sub #4
SCHOOLTroy
Property Description
Great 3 Bedroom Brick Ranch with a Full Unfinished Basement that is Plumbed for a Bath! Lots of Recent Major Updates! New Roof, Gutters and Soffits 8/2024. New GFA Furnace and Central Air 12/9/2024. Water Heater 9/21/2024 with a 9 Year Warranty. New Privacy Fence 2024. Vinyl Windows 2011. Large Living Room and Charming Kitchen with Lots of Cabinets and Stainless Steel Appliances. Newer Laminate Flooring in the Living Room and Kitchen. Hardwood Floors in the Bedrooms and Living Room. The Bathroom is Not Pretty, but it is Functional. Basement Area is 38x24 with a 7x15 Storage Room. Low Utility Costs: AES Electric Averages $90/Month, CenterPoint Gas $133/Month, and the City of Troy $78 for Water, Sewer, Trash, and Recycling. Wonderful 24x13 Covered Patio and Large Privacy Fenced Back Yard! 1.5 Car Garage 14x25 with a Built-in Bar at the Back. Charming Westbrook Location Convenient to I-75, Shopping, Restaurants, Schools, and Downtown Troy! Make This Great Little Value Yours!
Property Features
Property Type: Residential - Single Family
Basement: Yes
Cooling: Central
Fenced: Yes
Garage: 1 car attached
Heating: Forced Air, Natural Gas
Lot Size: 0.19 Acres
Stories: 1.0
Taxes: $2,074
Year Built: 1956
Feature Descriptions
Appliance Features: Dishwasher, Range, Refrigerator
Basement Features: Full, Unfinished
Exterior: Brick
Garage Features: 1 Car, Attached
Lot Dimensions: 70x120
Outside Features: Fence, Patio, Porch
Utilities: 220 Volt Outlet, Natural Gas, Sanitary Sewer
Room Sizes
Living Room: 21 X 12 Level - Main
Kitchen: 15 X 9 Level - Main
Bedroom: 15 X 11 Level - Main
Bedroom: 10 X 13 Level - Main
Bedroom: 9 X 13 Level - Main
Rec Room: 38 X 24 Level - Basement
Other: 7 X 15 Level - Basement
Local Schools
School District: Troy
Listed By / Shown By
Listed By
Agency Name: Galbreath REALTORS
Shown By
Agent Name: Paige Duff
Agent Phone: (937) 869-4957

Estimate Your Payment
Estimated Payment
$ 1,249.74 per month $1,006.94 Principal & Interest $172.83 Property Tax $69.97 Homeowner's InsuranceChange Payment Information


Privacy Policy / DMCA Notice / ADA Accessibility


This site is hosted, designed and copyright
© 1994 - 2026 by
Delta Media Group, Inc. -- Patent Pending --