

BEDS3
BATHS2 full 1 partial
SQUARE FEET1,992
MLS#5225280
STATUSActive
PROPERTY TYPEResidential - Single Family
SCHOOLJackson Local
Property Description
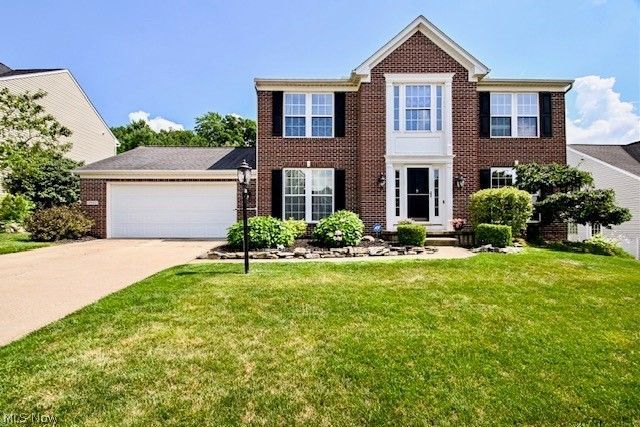
Welcome to 9952 Agate Street in Jackson Township! This beautifully maintained brick home offers the perfect combination of comfortable living, thoughtful updates, and an unbeatable community lifestyle. The inviting floor plan features 3 bedrooms, 2.5 baths, a dedicated first-floor office with French doors, and a spacious great room that flows seamlessly into the kitchen and dining area?ideal for both everyday living and entertaining. The kitchen is complete with granite countertops, a center island, new stainless steel appliances, and plenty of space to gather. The formal dining room adds charm with crown molding, while the spacious owner's suite offers a walk-in closet and private bath. Freshly updated with new carpet throughout the entire home, this home is truly move-in ready. One of this home's most desirable features is the private backyard, which backs to peaceful green space with no rear neighbors. Enjoy relaxing evenings on the patio or simply taking in the beautiful view. The oversized two-car garage and expansive basement?already plumbed for a future bathroom?offer abundant storage and endless possibilities for additional living space. Located in the highly desirable Emerald Estates community, you'll enjoy resort-style amenities including a pool, fitness center, clubhouse with party space, tennis and pickleball courts, fishing, and beautifully maintained common areas. This move-in-ready home truly offers the best of both privacy and community. Schedule your private showing today!
Property Features
Property Type: Residential - Single Family
Basement: Unfinished
Basement: Yes
Cooling: Central Air, Ceiling Fan(s)
Garage: 2
Heating: Forced Air, Gas
Home Style: Conventional
Lot Size: 0.2 Acres
Roof Type: Asphalt, Fiberglass
Stories: 2.0
Taxes: $4,340
Year Built: 2001
Feature Descriptions
Appliances: Dishwasher, Microwave, Range, Refrigerator
Community Features: Fitness Center, Pool, Sidewalks
Exterior: Brick
HOA: Yes
HOA Fee: 440/ Annually
Lot Dimensions:
Parcel#: 01626867
Parking: Driveway, Garage
Pool: Community
Sewer: Public Sewer
Swimming Pool: Yes
Water: Public
Local Schools
School District: Jackson Local
Listed By / Shown By
Listed By
Agency Name: Hayes Realty
Agency Contact: kylekohler@hayesrealty.com, 330-704-6446
Shown By
Agent Name: Paige Duff
Agent Phone: (937) 869-4957

Estimate Your Payment
Estimated Payment
$ 1,910.37 per month $1,448.08 Principal & Interest $361.67 Property Tax $100.63 Homeowner's InsuranceChange Payment Information


Privacy Policy / DMCA Notice / ADA Accessibility


This site is hosted, designed and copyright
© 1994 - 2026 by
Delta Media Group, Inc. -- Patent Pending --