

BEDS3
BATHS2 full 1 partial
SQUARE FEET3,951
MLS#399026
STATUSActive
PROPERTY TYPEResidential - Single Family
Property Description
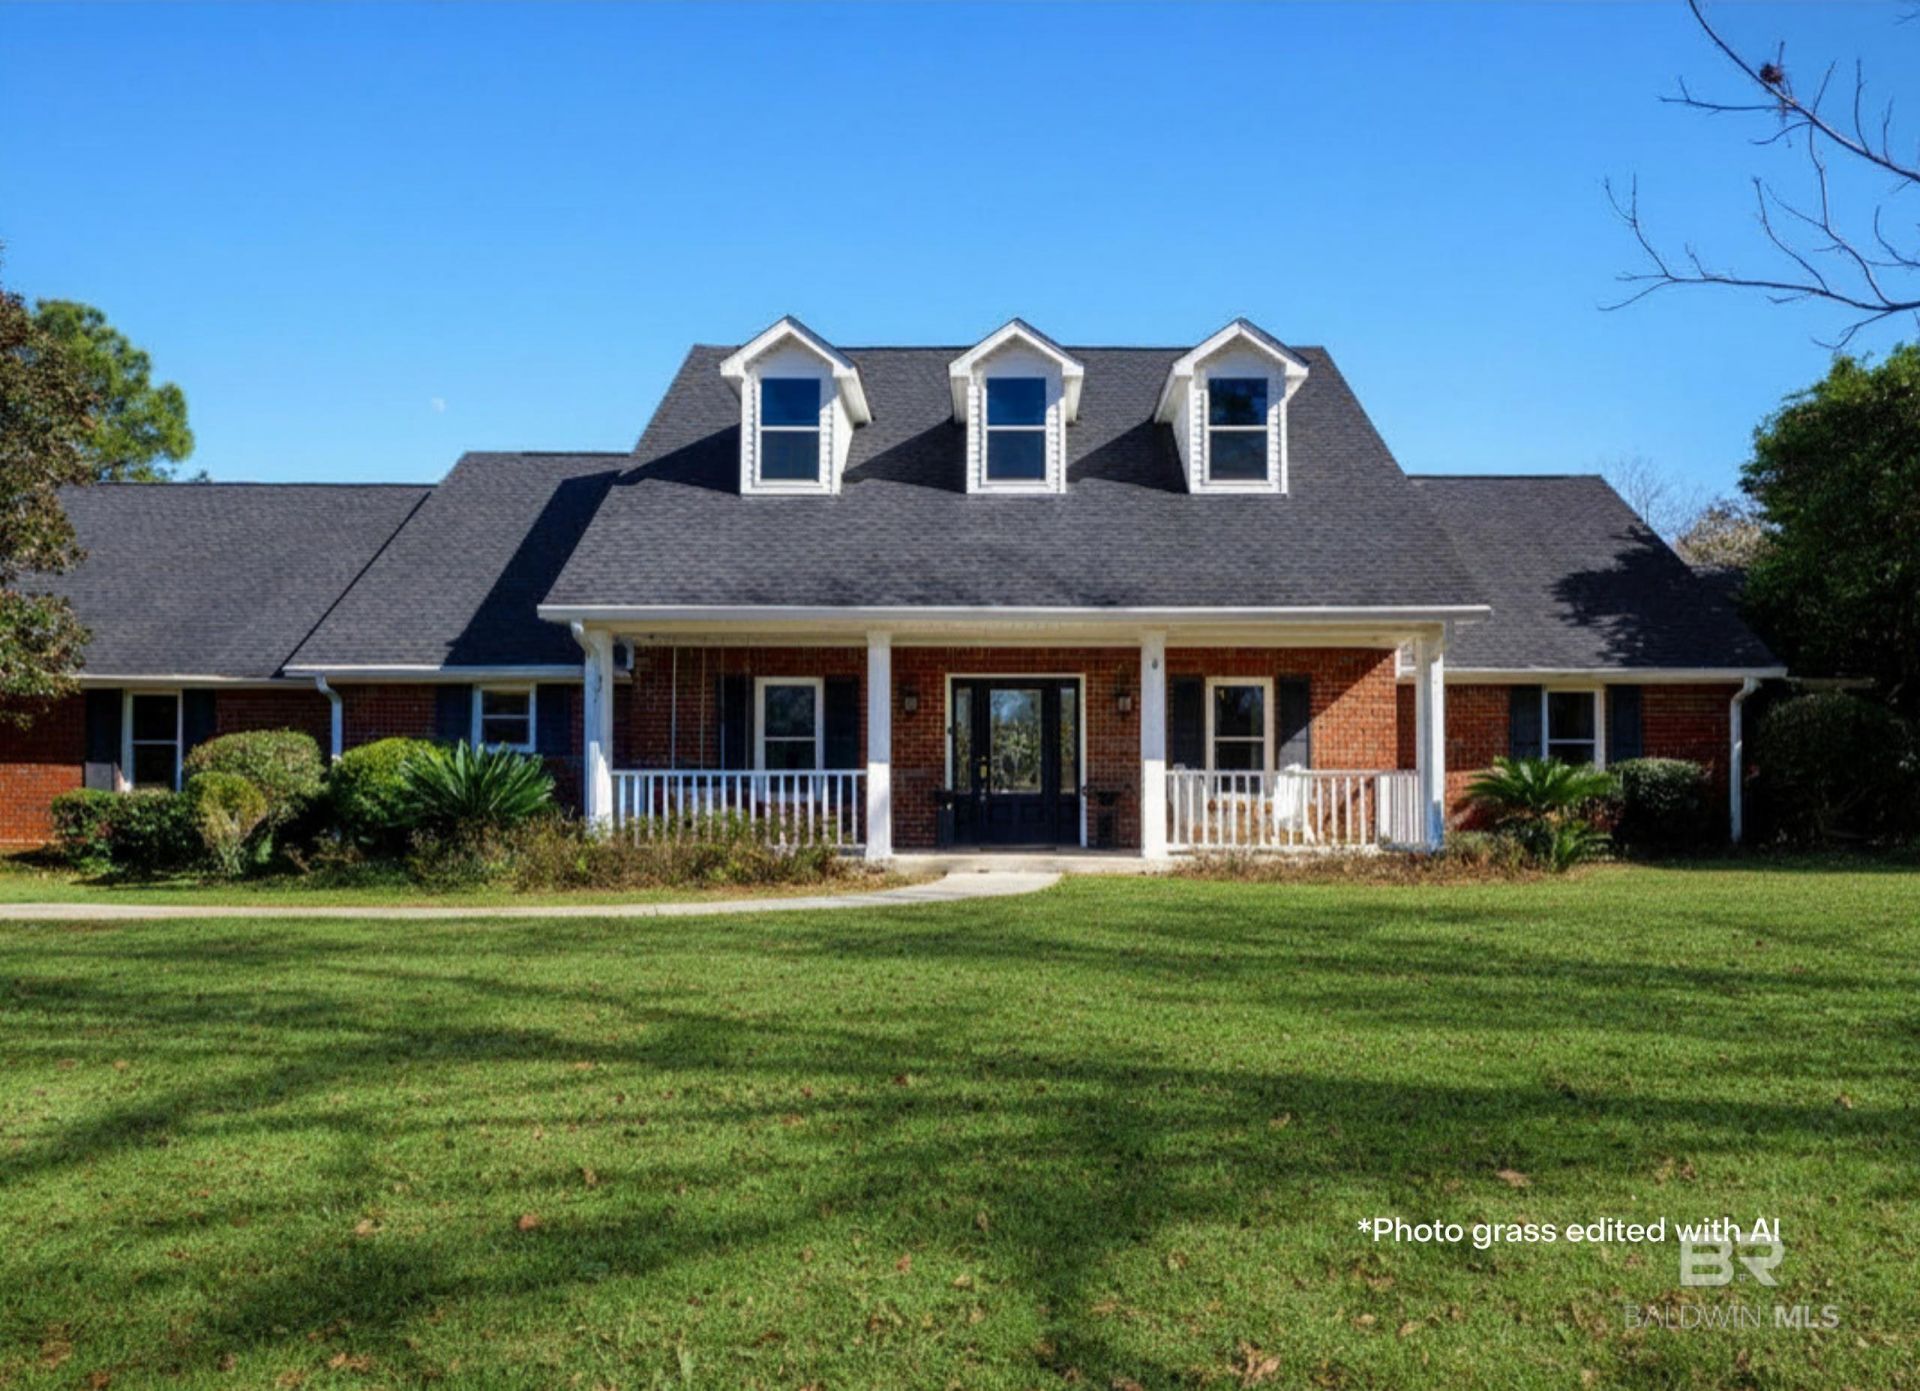
Calling all Equestrian lovers: check out this private picturesque 17.7-acre custom home, pool, natural pond & original horse barn. Escape to your own private retreat on acreage in Loxley, Alabama, just 20 minutes from downtown Mobile & convenient to the Eastern Shore & Gulf Coast. This beautifully maintained home offers over 3,900 square feet of thoughtfully designed, 1 level living surrounded by pastures, mature Southern trees, a 1/2 acre natural pond, & exceptional privacy. Designed for both everyday living & entertaining, the open floor plan features a spacious living room anchored by a double-sided gas fireplace that flows into the dining room & overlooks the sparkling gunite saltwater pool, lake, & scenic pastures. The kitchen & breakfast area enjoy the same breathtaking views & feature a generous 7' x 5' serving bar, beverage refrigerator, wine refrigerator, & abundant workspace. Per seller: Significant updates provide peace of mind, including fresh interior paint, all new interior plumbing, both HVAC systems replaced (inside and out) in late 2025, a 2019 roof, & two gas water heaters, including one tankless. For horse enthusiasts, hobby farmers, or those seeking room to roam, the property includes a 7-stall horse barn with durable 2x6 plank construction, rubber-matted stalls, oversized fans, running water, & 1 stall currently configured as a feed room. As an original structure, the barn offers tremendous character & an outstanding opportunity for restoration or modernization. The property also features 3 fenced pastures, 5 cross-fenced paddocks, a chicken house, & a detached finished 2-car garage with abundant attic storage. A large wooded buffer behind the property enhances long-term privacy. Per Baldwin County Planning & Zoning, this property could be split into several acreage parcel(s). Adjacent parcel PPIN 102810 conveys with the listed property (*buyer to verify all info). Buyer to verify all information during due diligence.
Property Features
Property Type: Residential - Single Family
Cooling: Ceiling Fan(s)
Fenced: Yes
Fireplaces: 1
Garage: 2
Heating: Electric, Central
Home Style: Traditional
Lot Size: 17.7 Acres
Property Type: Traditional
Stories: 1.0
Year Built: 1992
Amenities
Breakfast Bar
Entrance Foyer
Living Room
Other Rooms (See Remarks)
Ceiling Fan(s)
En-Suite
Split Bedroom Plan
Storage
Termite Contract
Feature Descriptions
Appliances: Dishwasher, Disposal, Double Oven, Microwave, Other, Refrigerator, Refrigerator w/Ice Maker, Wine Cooler, Cooktop, Electric Water Heater, Tankless Water Heater
Community Features: None
Construction Materials: Brick, Vinyl Siding, Wood Frame
Dining Room: Breakfast Area-Kitchen, Breakfast Room, Separate Dining Room
Exterior: Brick, Vinyl
Fencing: Cross Fenced
Fireplace: Gas Log, Great Room, Living Room, See Remarks
Flooring: Carpet, Split Brick, Tile, Wood
Foundation: Slab
Lot: 10-25 acres, Irregular Lot, Level, Few Trees, Elevation-High
Lot Dimensions: 17.70 acre(s)
Master Bathroom: Double Vanity, Jetted Tub, Separate Shower, Private Water Closet
Master Bedroom: 1st Floor Primary, Multiple Walk in Closets
Pets Allowed: More Than 2 Pets Allowed
Swimming Pool: Yes
Utilities: Natural Gas Connected, Water Heater-Tankless, Loxley Utilitites, Riviera Utilities
Water: Public
Zoning: Single Family Residence
Room Sizes
Primary Bedroom: 22 X 17 Level - Main
Bedroom 2: 15 X 13 Level - Main
Bedroom 3: 15 X 15 Level - Main
Dining Room: 14 X 11 Level - Main
Kitchen: 17 X 13 Level - Main
Living Room: 27 X 18 Level - Main
Local Schools
High School: Robertsdale High
Middle School: Central Baldwin Middle
Elementary School: Loxley Elementary
Listed By / Shown By
Listed By
Agency Name: Bellator Real Estate, LLC Fair
Shown By
Agent Name: Paige Duff
Agent Phone: (937) 869-4957

Estimate Your Payment
Estimated Payment
$ 4,152.32 per month $3,882.52 Principal & Interest $0.00 Property Tax (data not provided by mls) $269.79 Homeowner's InsuranceChange Payment Information


Privacy Policy / DMCA Notice / ADA Accessibility


This site is hosted, designed and copyright
© 1994 - 2026 by
Delta Media Group, Inc. -- Patent Pending --