

BEDS4
BATHS3 full 1 partial
SQUARE FEET2,519
MLS#21908294
STATUSActive
PROPERTY TYPEResidential - Single Family
SUBDIVISIONThe Fairways
Property Description
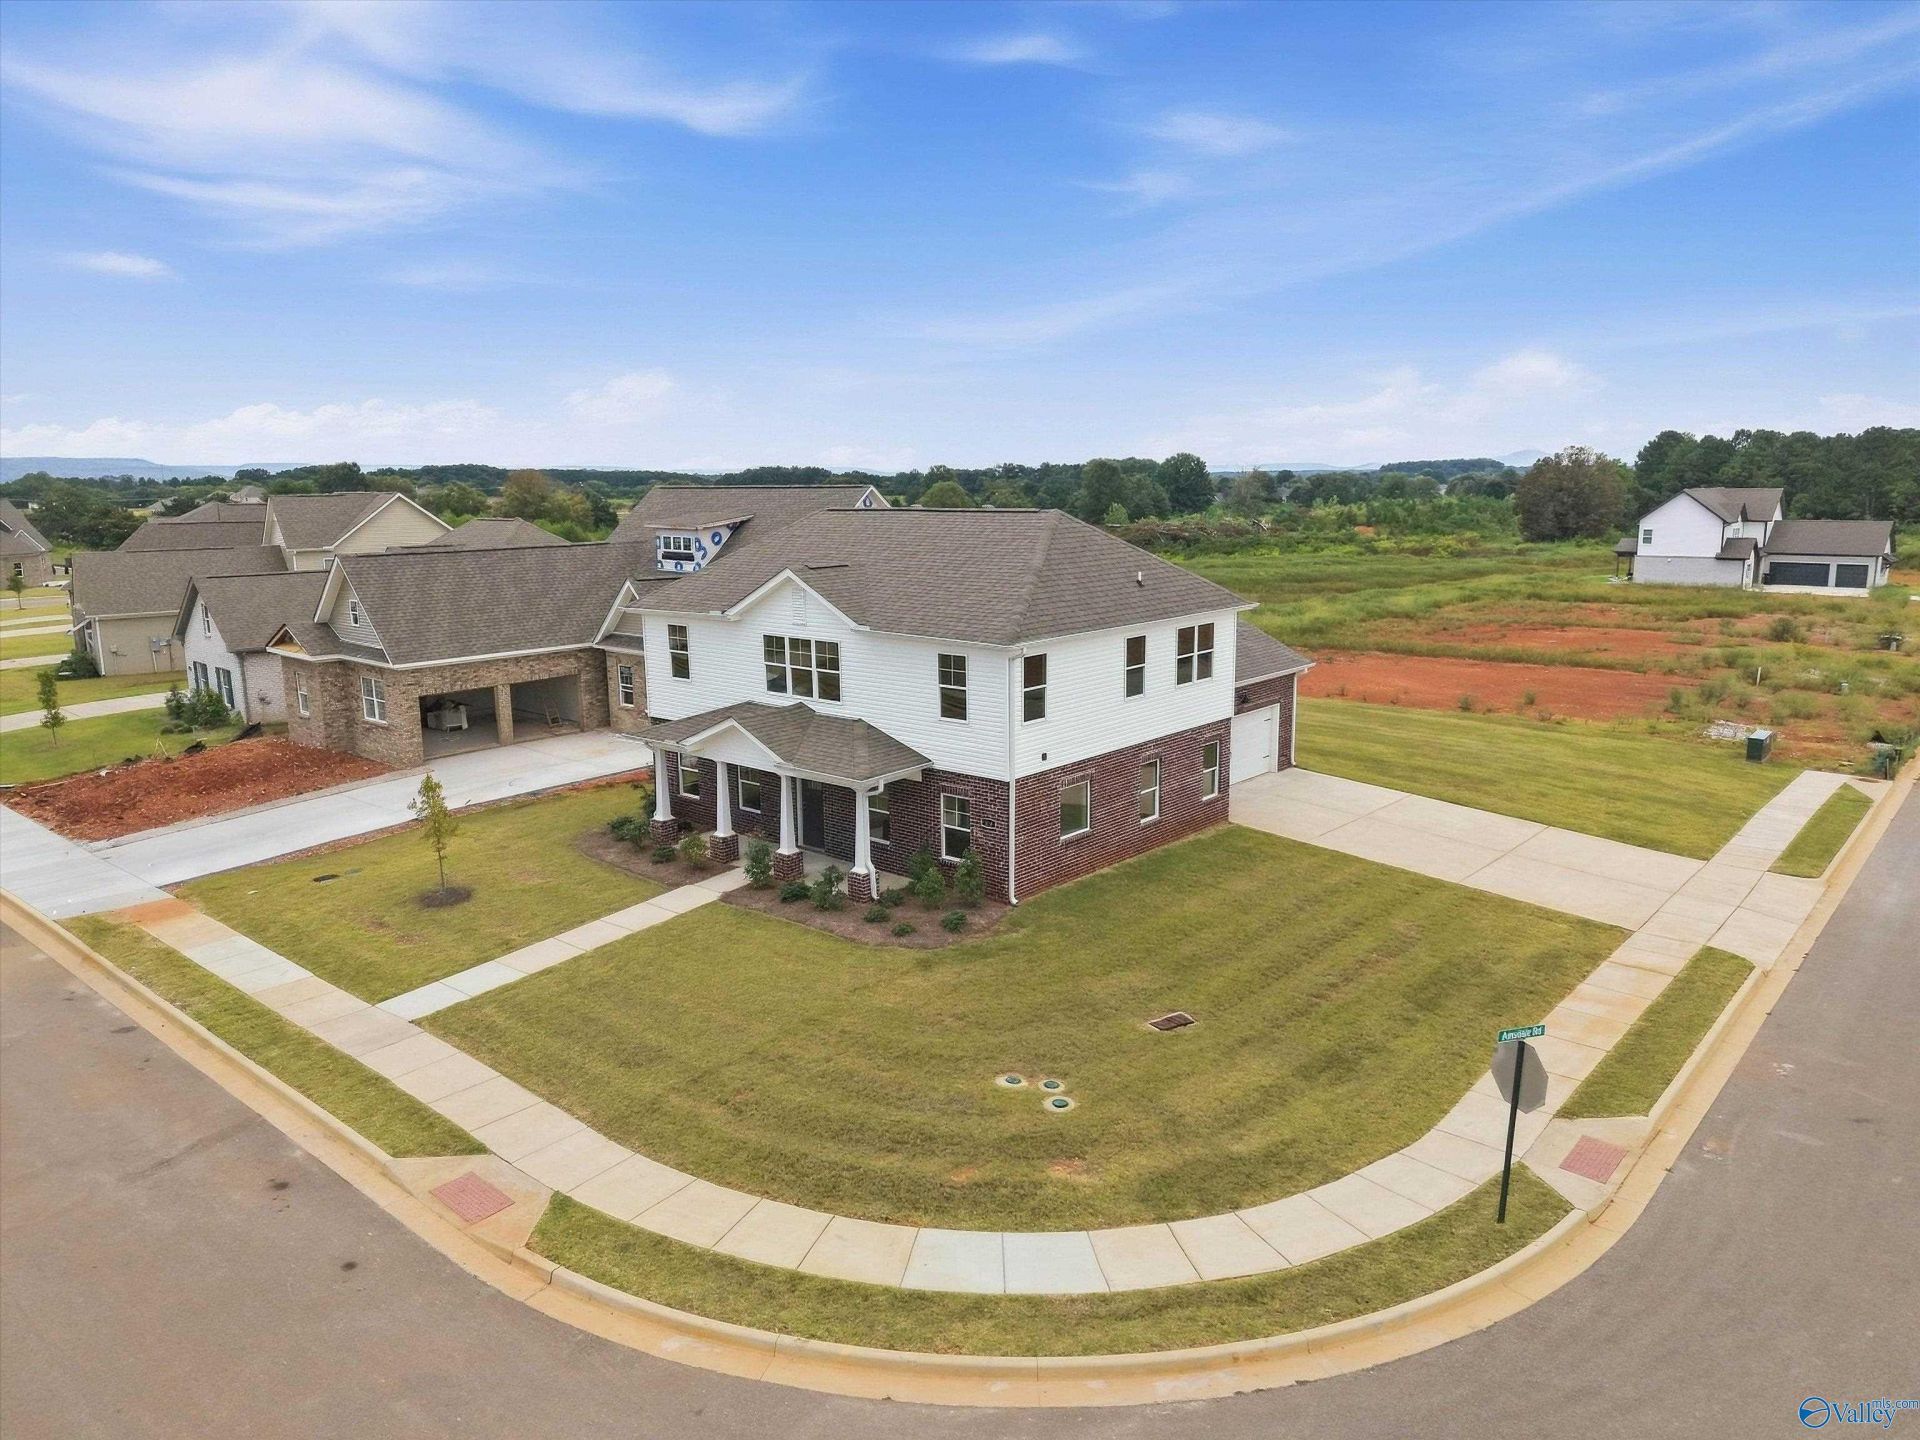
Move-in-ready Norman Plan at Fairways in Meridianville, AL. Enjoy easy access to Huntsville and Redstone Arsenal! A relaxing, rocking chair, front porch welcoming you into a spacious gathering room with a cozy fireplace. The kitchen offers abundant cabinetry, a large island with seating, and a bright dining area. The isolated main-level primary suite features separate vanities, a soaking tub, and a tiled shower. Upstairs includes a large loft, guest suite with full bath, and two additional bedrooms. Corner lot with side-load garage. Community amenities include a pool, pavilion, playground, pickleball courts, and dog park.
Property Features
Property Type: Residential - Single Family
Cooling: Central 1,Electric
Days on Market: 292
Heating: Central 1,Electric
Home Style: Traditional
Lot Size: 0.25 Acres
Stories: 2.0
Feature Descriptions
Appliances: Range, Dishwasher, Microwave, Disposal
Bathrooms Full: 3
Bathrooms Half: 1
Builder: NEWCASTLE HOMES, INC.
Community Features: Tennis Court(s), Pool, Common Grounds, Cabana
Cooling Y/N: Yes
Exterior: Curb/Gutters, Sidewalk, Undgrnd Util, Park Near By, Drive-Concrete, Corner Lot
Fireplace: Gas Log
Fireplace Y/N: Yes
Foundation: Slab
Heating Y/N: Yes
Hoa Fees: $670/Annually
HOA Y/N: Yes
Lot Dimensions: 0
Parcel #: 0803080000009.136
Parking: Garage-Two Car, Garage-Attached, Garage Door Opener, Garage Faces Side, Driveway-Concrete, Corner Lot
Patio/Porch: Covered Patio, Front Porch
Property Condition: New Construction
Rooms Total: 9
Sewer: Private Sewer
Water: Public
Local Schools
High School: Hazel Green
Middle School: Meridianville
Elementary School: Lynn Fanning
Listed By / Shown By

Estimate Your Payment
Estimated Payment
$ 1,570.70 per month $1,468.64 Principal & Interest $0.00 Property Tax (data not provided by mls) $102.05 Homeowner's InsuranceChange Payment Information


Privacy Policy / DMCA Notice / ADA Accessibility


This site is hosted, designed and copyright
© 1994 - 2026 by
Delta Media Group, Inc. -- Patent Pending --