

BEDS3
BATHS3
SQUARE FEET2,360
MLS#202610044
STATUSActive
PROPERTY TYPEResidential - Single Family
SUBDIVISIONKennedy Springs
SCHOOLWest Valley
Property Description
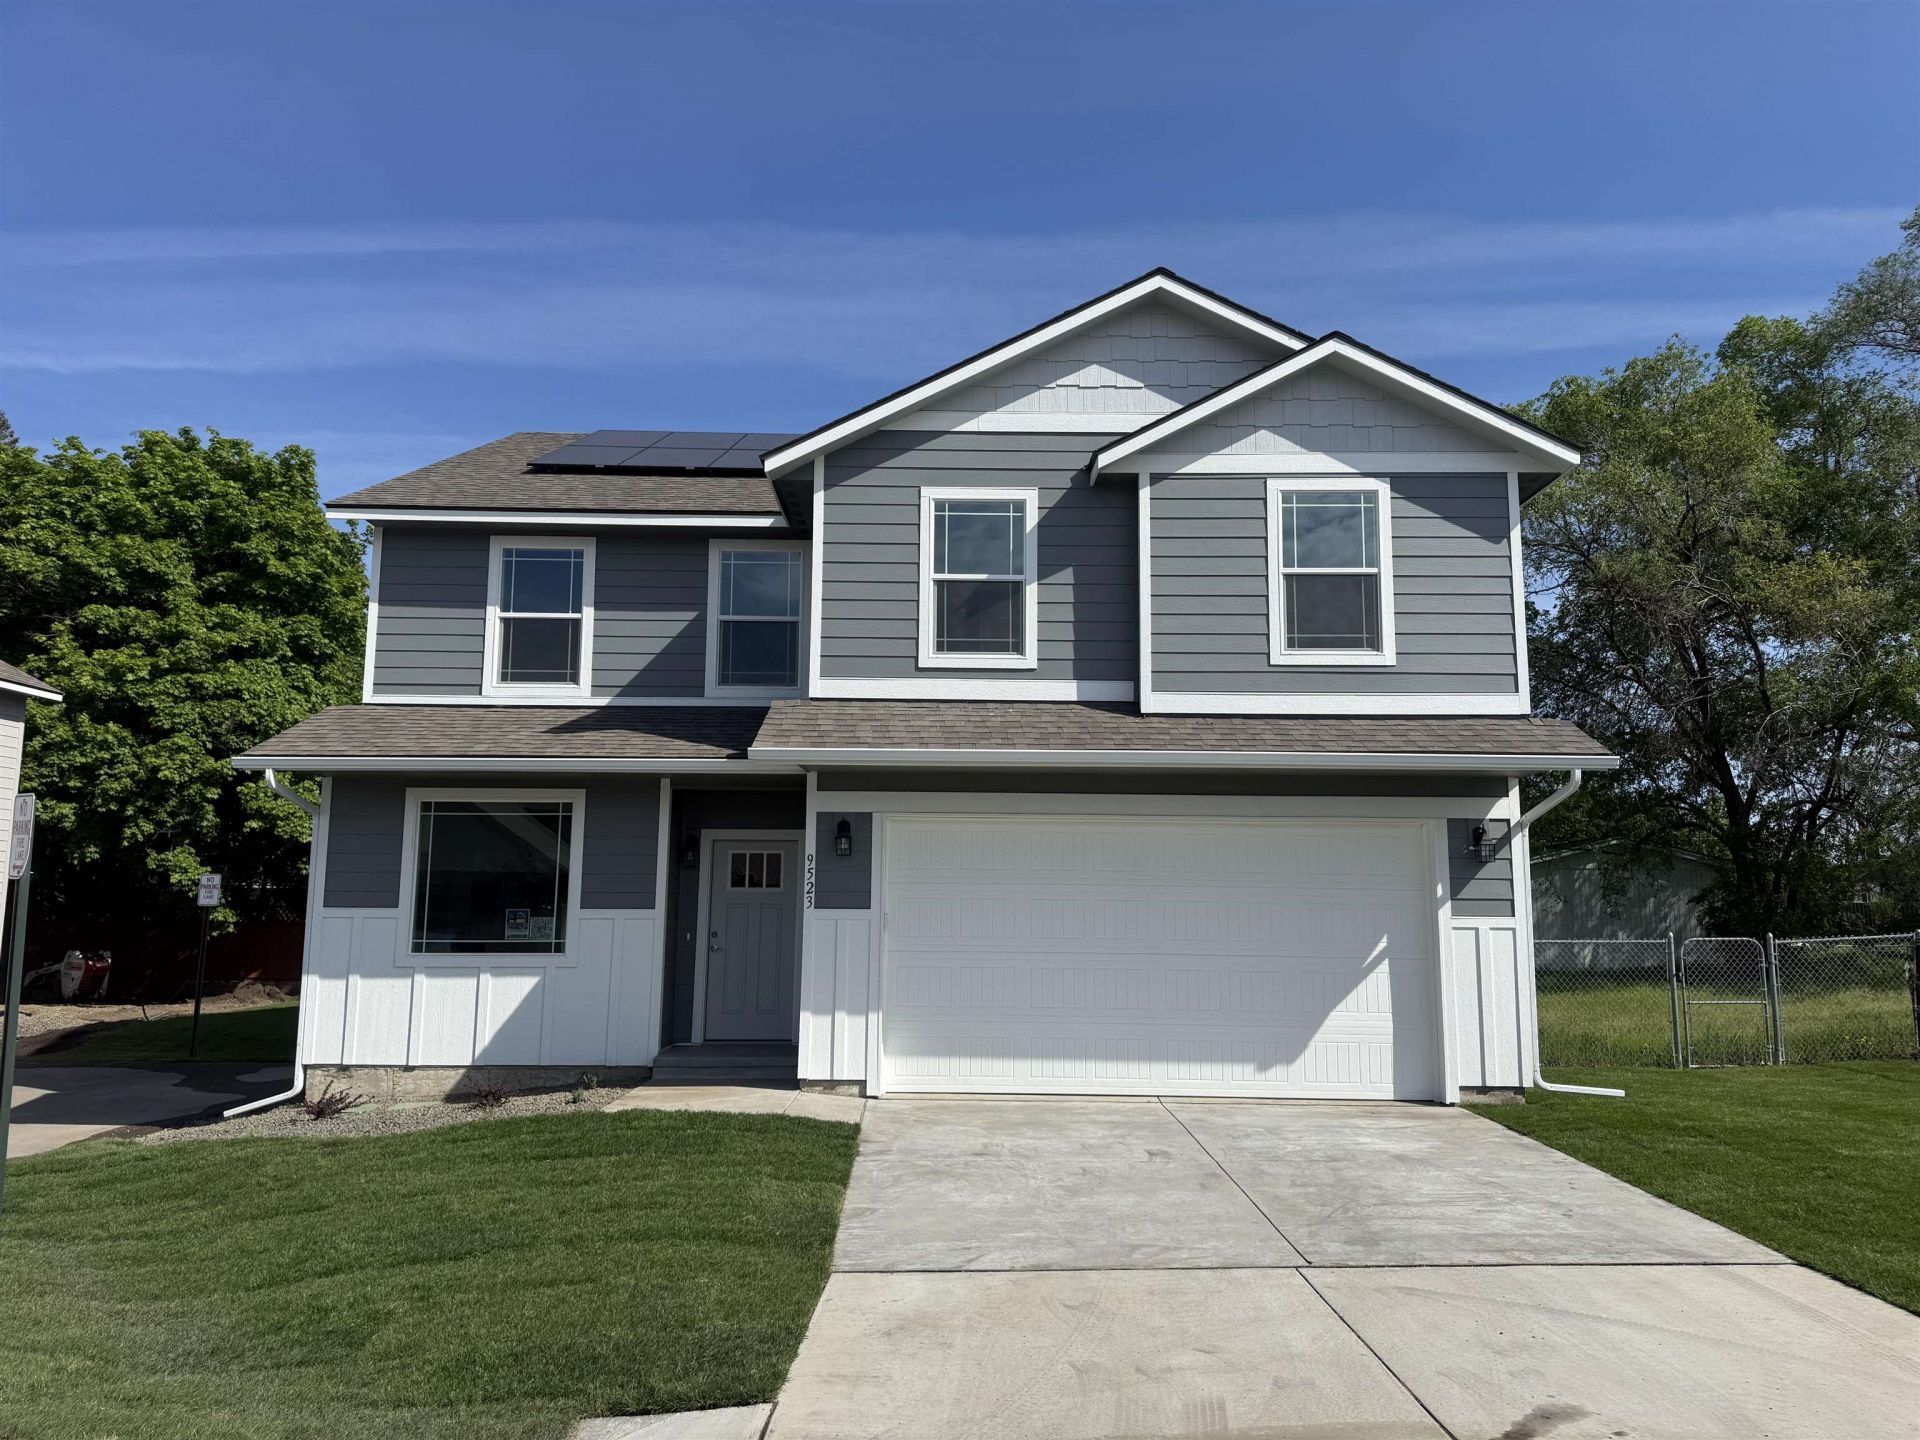
Rock bottom Pricing - BUY it Now! Brand spanking new with quality that costs less. Before you consider an old home, take a look at this new home. No worries and no toe nails in the carpet. Super efficient with energy savings and $$ stay in your pocket. You own the solar panels that save approx 20-25% on your power bill. 3 bedrooms and family room loft upstairs. Large luxury primary bedroom suite with walk in closet, double sinks, glorious relaxing garden tub, and separate shower with glass door. Main floor office with french doors. Kitchen includes white cabinets, stainless steel dishwasher, gas range, space saver microwave, quartz counters, and island eating bar. Formal and informal dining areas. Main living area with wood laminate flooring. Quartz counters in bathrooms. 2 car fully insulated garage with 8 door & opener. Full front and back yard sprinkler system with sod. Private lane. This home is complete and move in ready. Make your offer and make your move.
Property Features
Property Type: Residential - Single Family
Basement: Crawl Space, None
Days on Market: 187
Garage: 2 car attached
Lot Size: 0.17 Acres
Roof Type: Composition
Stories: 2.0
Year Built: 2026
Feature Descriptions
Dining: Formal, Informal, Eat Bar
Electrical: Breakers
Exterior: Fiber Cement
Family/Recroom: 1st Flr,2nd Flr, Great room, Den or Office
Heating/Cooling: Natural Gas, Forced Air
HOA Y/N: 1
Interior: High Speed Internet, Smart Thermostat, Kitchen Island
Lot: Sprinkler - Partial, Level
Lot Dimensions: 0
Parcel#: 45083.1006
Parking: Attached, Slab, Garage Door Opener
Primary Bedroom: Wlkin Clst, Full Bath, Dbl Sinks,2nd Flr, Garden Tub
SQ. FT. Total: 2360
Utilities: Cable Available
Local Schools
High School: West Valley
Middle School: Centennial
Elementary School: Seth Woodard
School District: West Valley
Listed By / Shown By
Listed By
Agency Name: Coldwell Banker Tomlinson
Shown By
Agent Name: Paige Duff
Agent Phone: (937) 869-4957

Estimate Your Payment
Estimated Payment
$ 2,064.49 per month $1,930.35 Principal & Interest $0.00 Property Tax (data not provided by mls) $134.14 Homeowner's InsuranceChange Payment Information


Privacy Policy / DMCA Notice / ADA Accessibility


This site is hosted, designed and copyright
© 1994 - 2026 by
Delta Media Group, Inc. -- Patent Pending --